
JIREH CONSTRUCTION
Crafting Excellence
Into Every Home
Delivering high-end structural integrity coupled with timeless residential warmth. From reinforced foundations to exquisite bespoke millwork, we build residences engineered to inspire for generations.
Licensed & Insured Master Craftsmen · Comprehensive Fixed-Price Guarantee
ARCHITECTURAL CAPABILITIES & STANDARDS
Precision in Every Detail
Every custom residence demands structural integrity matched with relentless artisan execution. Explore our primary delivery disciplines engineered to elevate your living environment for generations.


ARCHITECTURAL EXCELLENCE
Transformations That Inspire
Witness the precision craftsmanship and spatial rebirth of our master renovation projects. Slide to inspect the architectural evolution.
 AFTER
BEFORE
AFTER
BEFORE
Over 120+ architect-designed residential builds completed across the metro area.
VERIFIED CLIENT EXPERIENCES
Trusted by Homeowners
Every custom remodel is an investment in your family sanctuary. We eliminate the traditional frustrations of residential construction through strict milestone scheduling, daily site tidiness, and master craftsmen who build with structural precision.
Jireh Construction did what two previous general contractors said was impossible. They finished two weeks ahead of schedule with zero hidden change orders, and the job site was swept clean every evening.

The precision of their cabinet joinery and steel framing is exceptional. Every structural inspection passed on the initial walkthrough without a single revision note from the city.

Daily photo logs and a direct project manager line gave us total clarity throughout the 14-week build. We lived downstairs comfortably without the anxiety usually tied to home renovations.

Preserving original 1912 woodwork while executing modern open-plan engineering demands true artisans. Jireh treated our residence with immense respect and master-level craft.

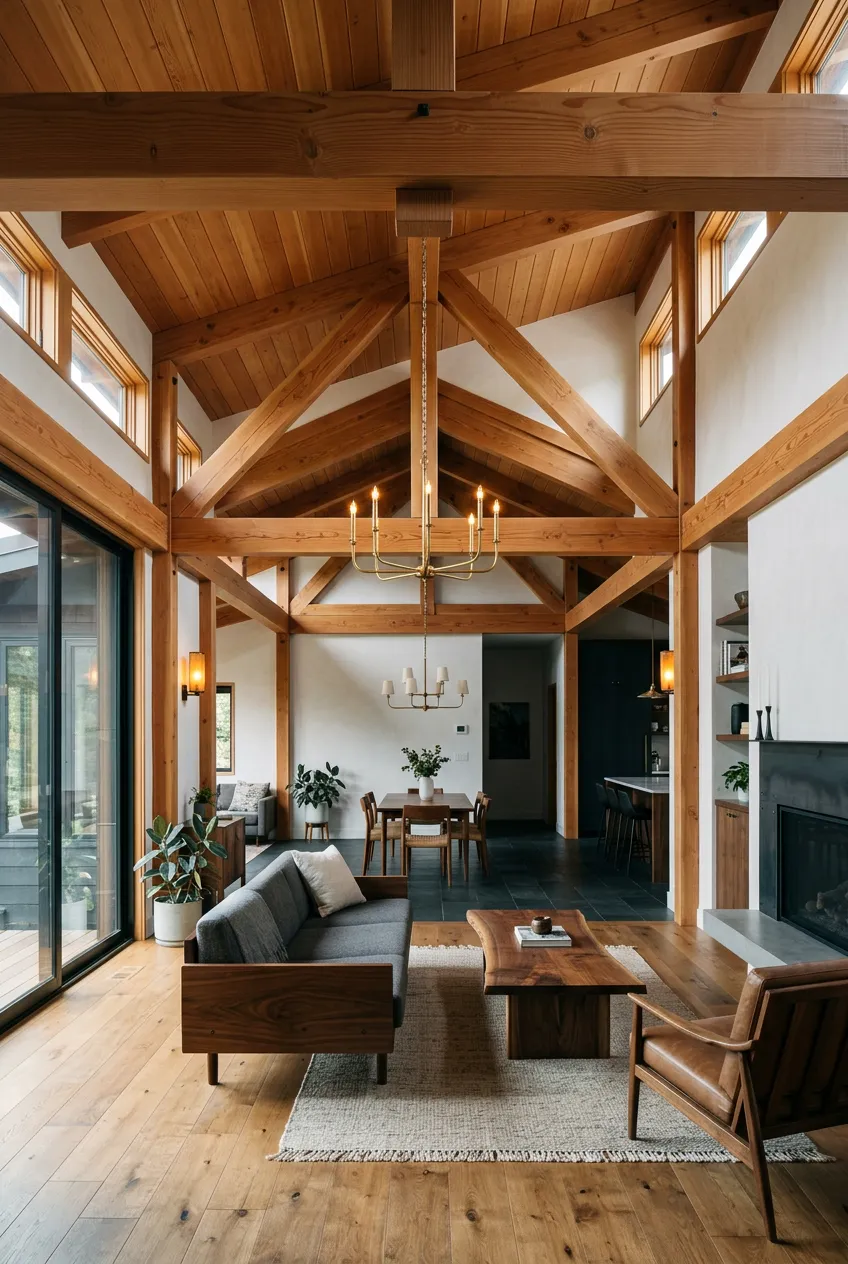
FREE CONSULTATION PROCESS
Start Your Project
Every exceptional residence begins with an honest, architectural-grade conversation. Meet directly with our master builders to walk through your vision, evaluate structural potentials, and develop a transparent roadmap before you commit a single dollar.
01 / DEDICATED SITE VISIT
Our lead superintendent conducts an on-site spatial walk, inspecting load configurations, existing MEP systems, and square footage feasibility.
02 / BLUEPRINT & SCOPE REVIEW
We review architectural drawings, engineering drafts, or conceptual sketches to align building codes and structural viability with your aesthetic standards.
03 / CLEAR TIMELINE ESTIMATE
You will receive realistic phase-by-phase build intervals, critical lead-time windows, and honest cost thresholds structured around premium craft.
Book Your Consultation
Direct communication with our principal builders. No pressure, no obligations.
Premium residential general contracting with precision craftsmanship. Dedicated to architectural transformations, luxury structural additions, and elevated living spaces.
Direct Contact
Phone:(555) 382-9104
Email:[email protected]
Service Areas:Greater Metro & Regional Communities
Credentials & Social
State Licensed General Contractor #JC-984421-B. Fully bonded with $2M aggregate commercial general liability insurance.


© 2026 Jireh Construction. All rights reserved. Built with precision and structural integrity.